Small Bathroom Renovation Ideas That Actually Work in Sydney Homes
Sydney is full of homes where the bathroom was clearly an afterthought. Federation cottages in the Inner West, mid-century units on the North Shore, and post-war homes across the west of the city all tend to share the same problem: a bathroom squeezed into whatever space was left over. The good news is that a small bathroom doesn’t have to feel small once it’s designed properly, and it definitely doesn’t need a bigger footprint to work well.
Start With the Layout, Not the Finishes
It’s tempting to jump straight to tile colours and tapware, but the layout is what actually determines whether a small bathroom feels cramped or comfortable. Moving a toilet by even a few centimetres, or swapping a hinged shower door for a sliding one, can free up genuine circulation space. Before locking in any finishes, it’s worth having a designer walk through how you’ll actually move through the room day to day.
Use Light Colours and Large Format Tiles Strategically
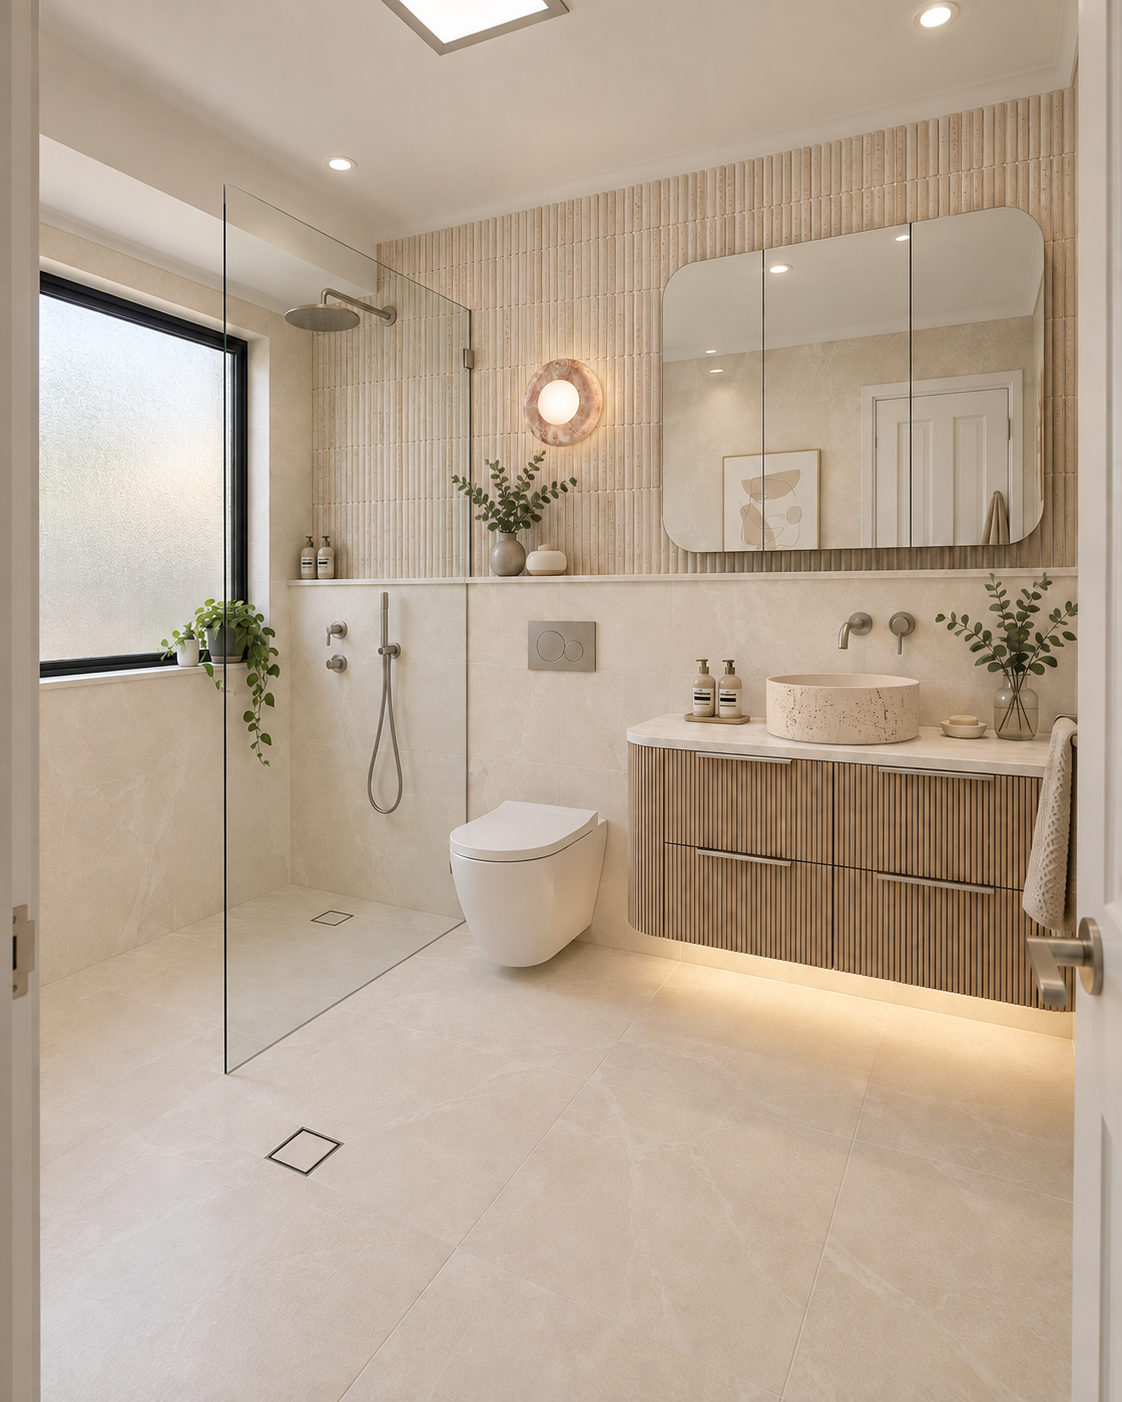
Light, neutral tiles with minimal grout lines make a small bathroom feel considerably bigger, mainly because there’s less visual interruption across the floor and walls. Larger format tiles reduce the number of grout lines altogether, which has a genuine effect on how open the space feels, not just a cosmetic one. This doesn’t mean you’re stuck with plain white everywhere. A single feature wall or a strip of colour can still add personality without shrinking the room visually.
Choose a Shower Screen That Doesn’t Eat the Room
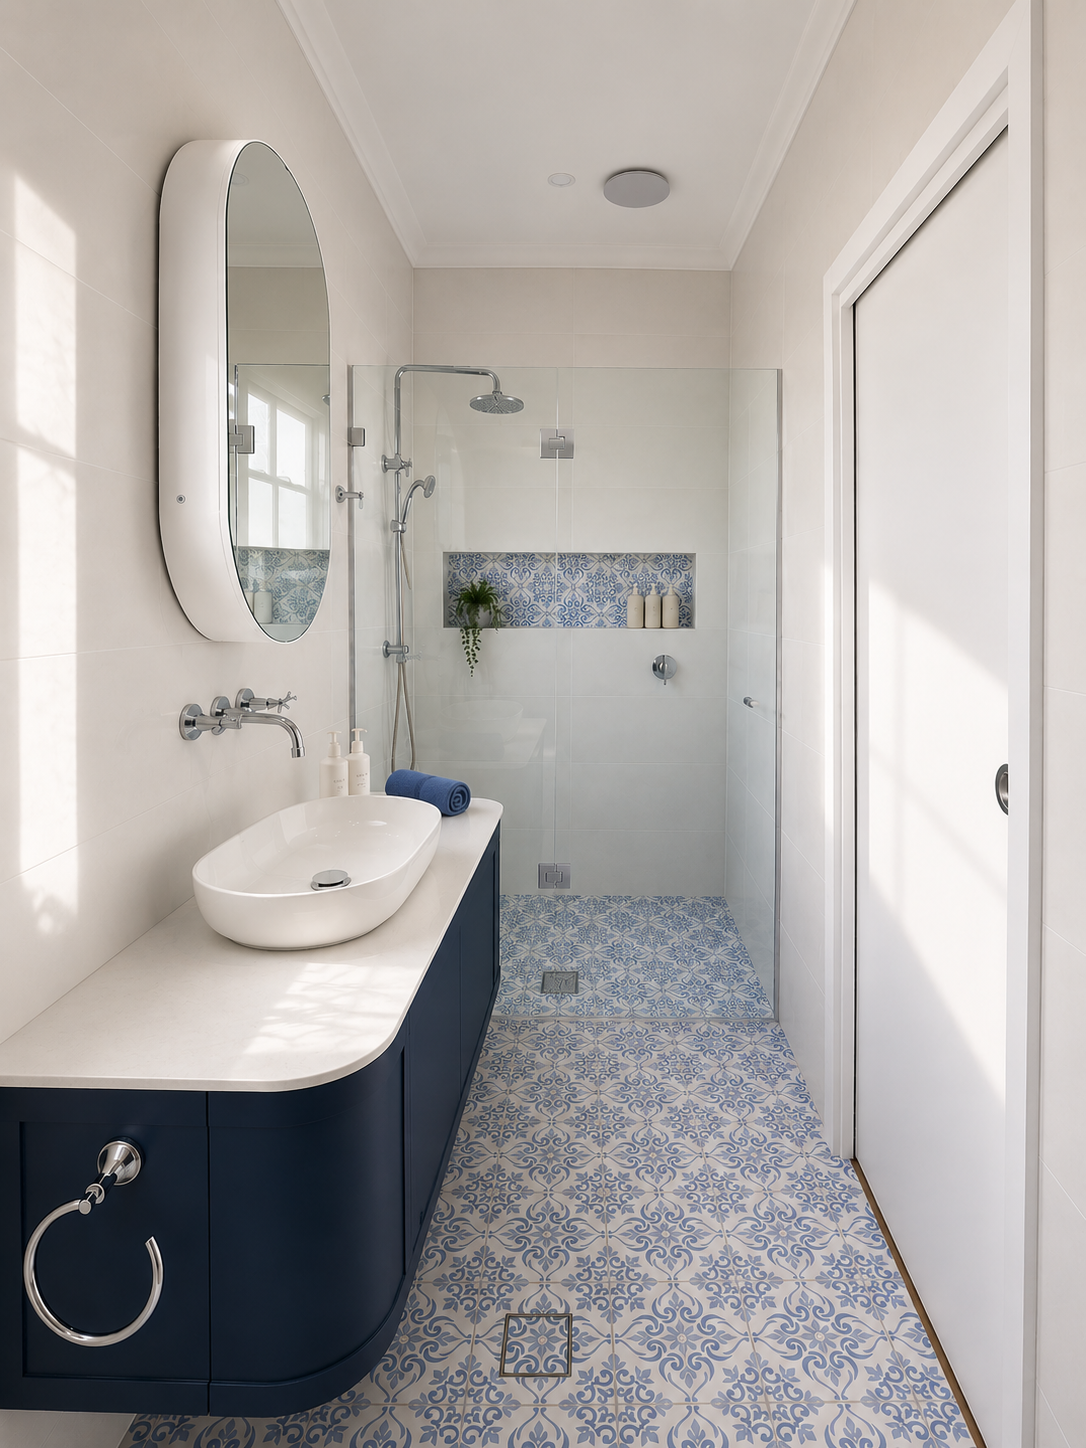
A bulky framed shower enclosure can visually dominate a small bathroom. Frameless or semi-frameless screens let light travel through the space more freely, and a fixed panel instead of a full enclosure often works just as well functionally while taking up noticeably less visual weight.
Wall-Hung Vanities and Toilets Free Up Floor Space
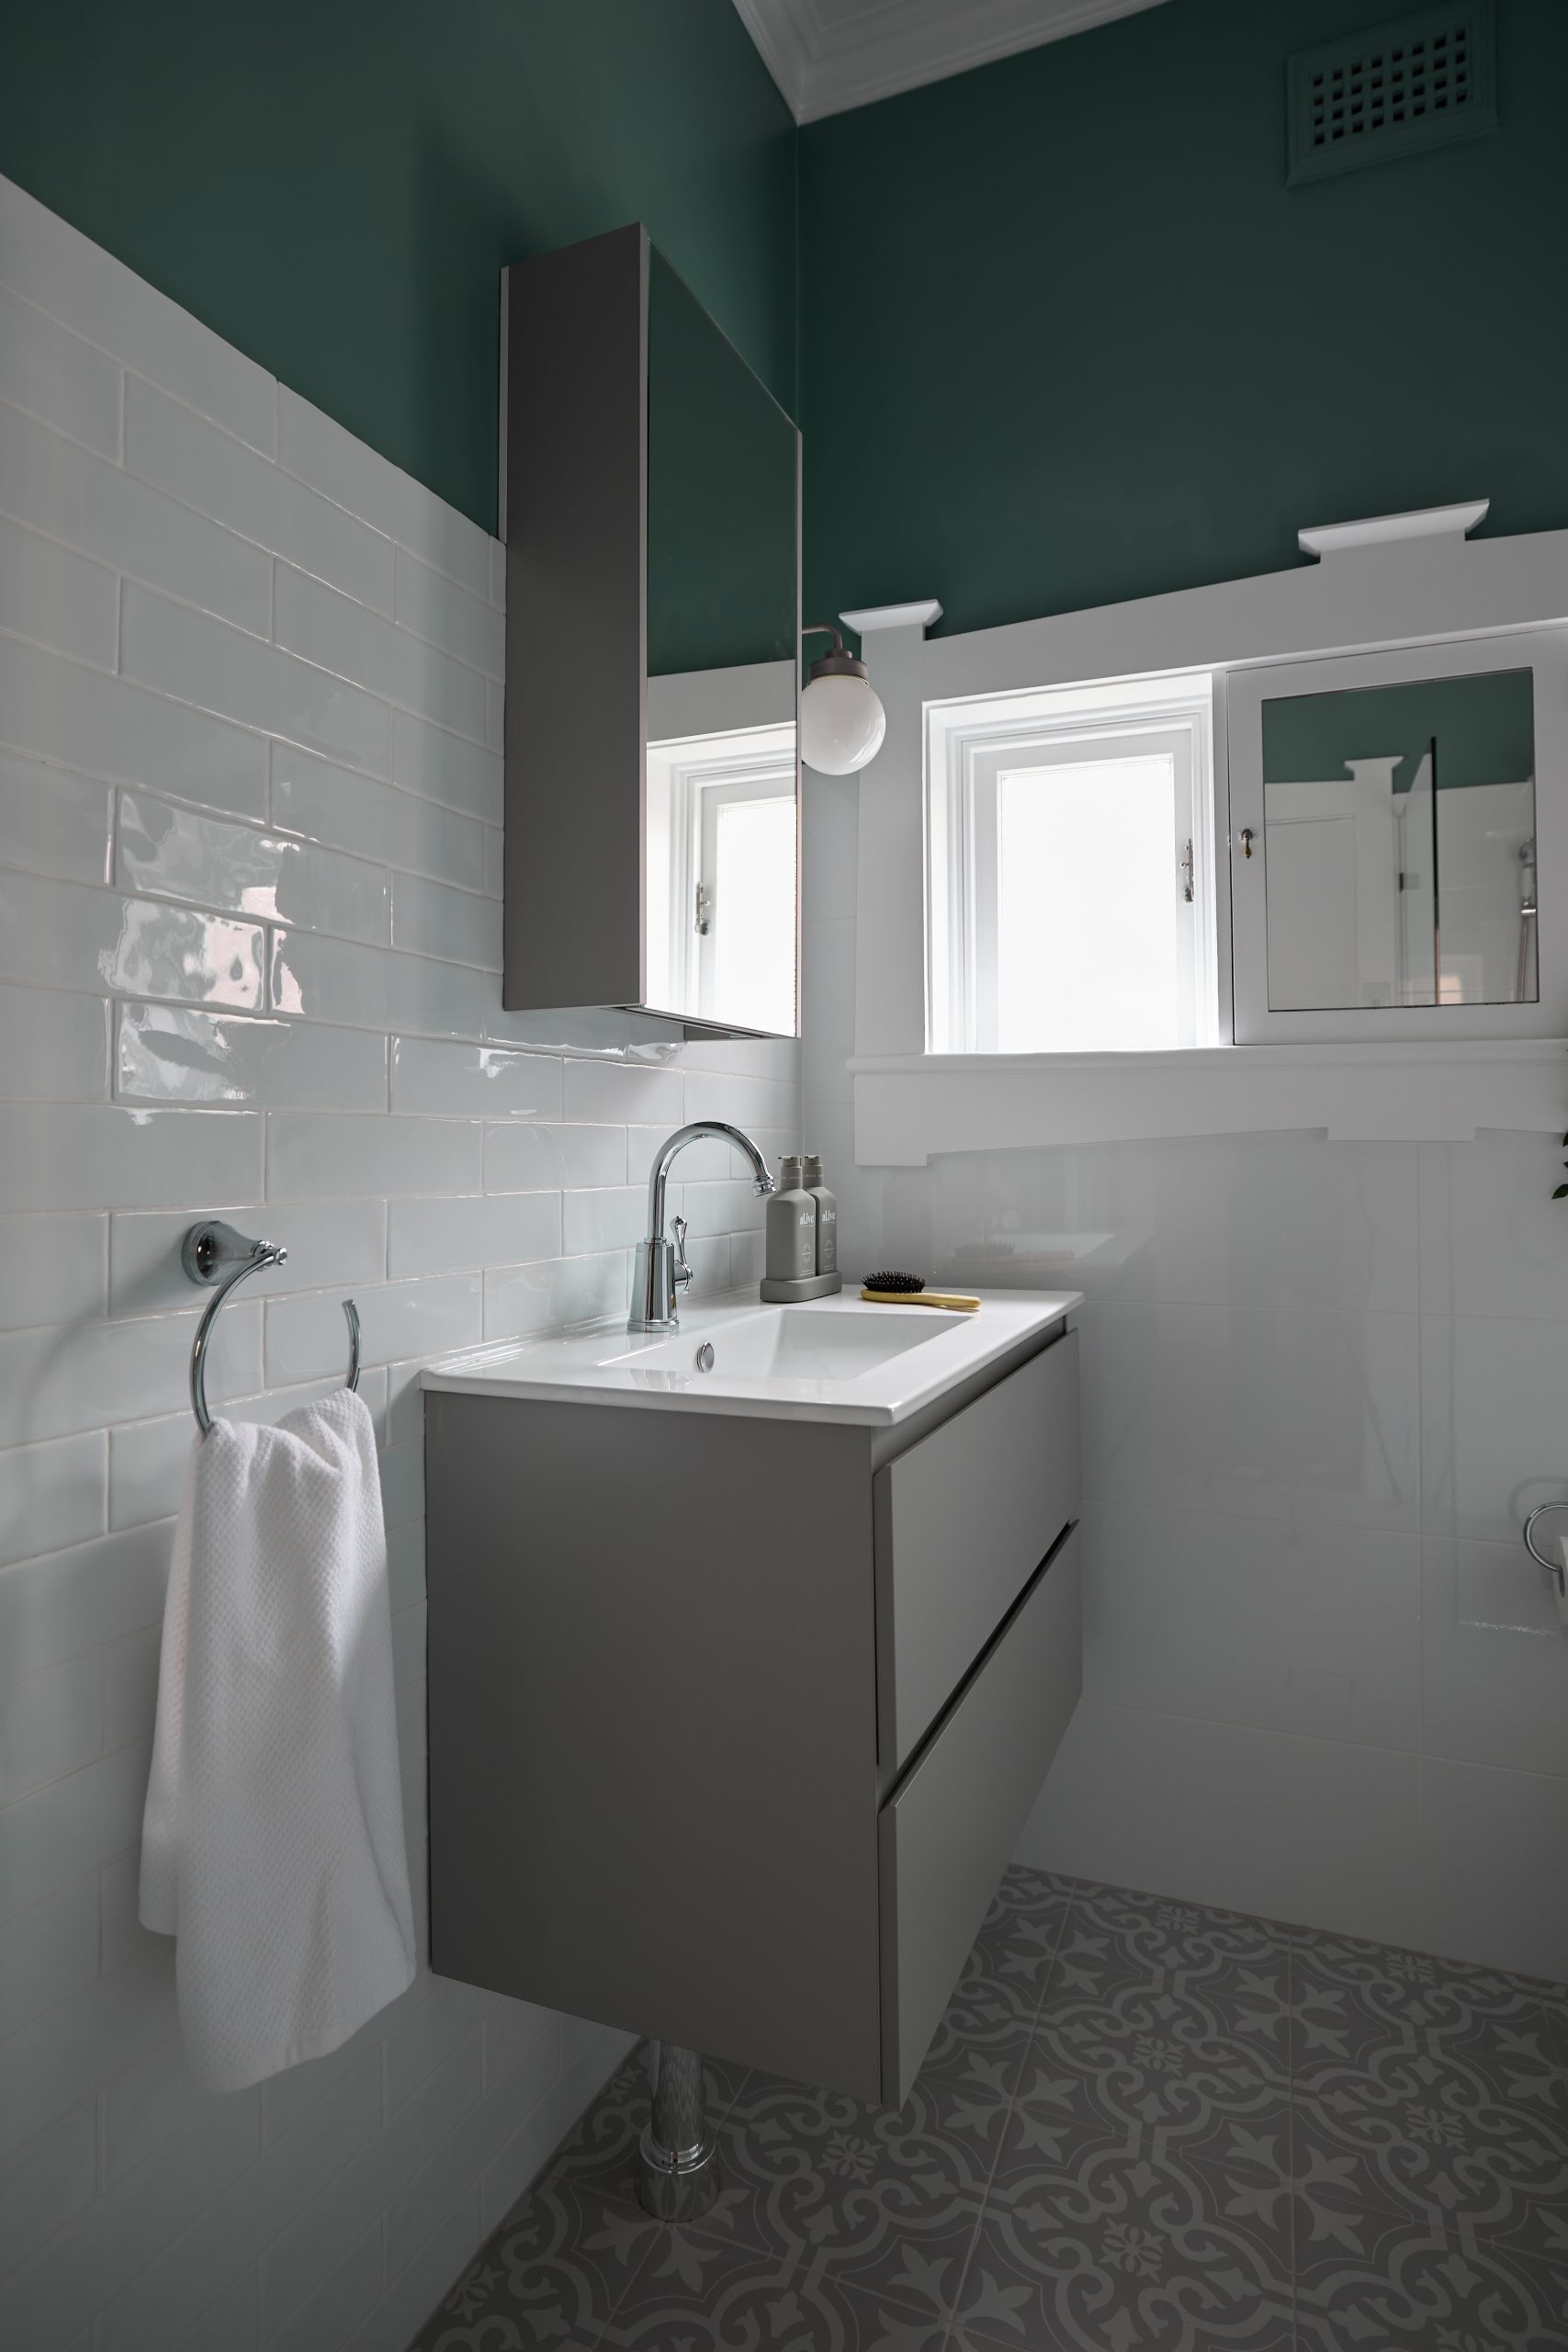
Wall-hung fixtures, where the vanity or toilet is mounted off the floor rather than sitting on it, make a real difference in how spacious a small bathroom feels. Beyond the visual benefit, it also makes cleaning the floor considerably easier, since there’s no awkward gap underneath fixtures to deal with.
Storage That Doesn’t Compete for Floor Space
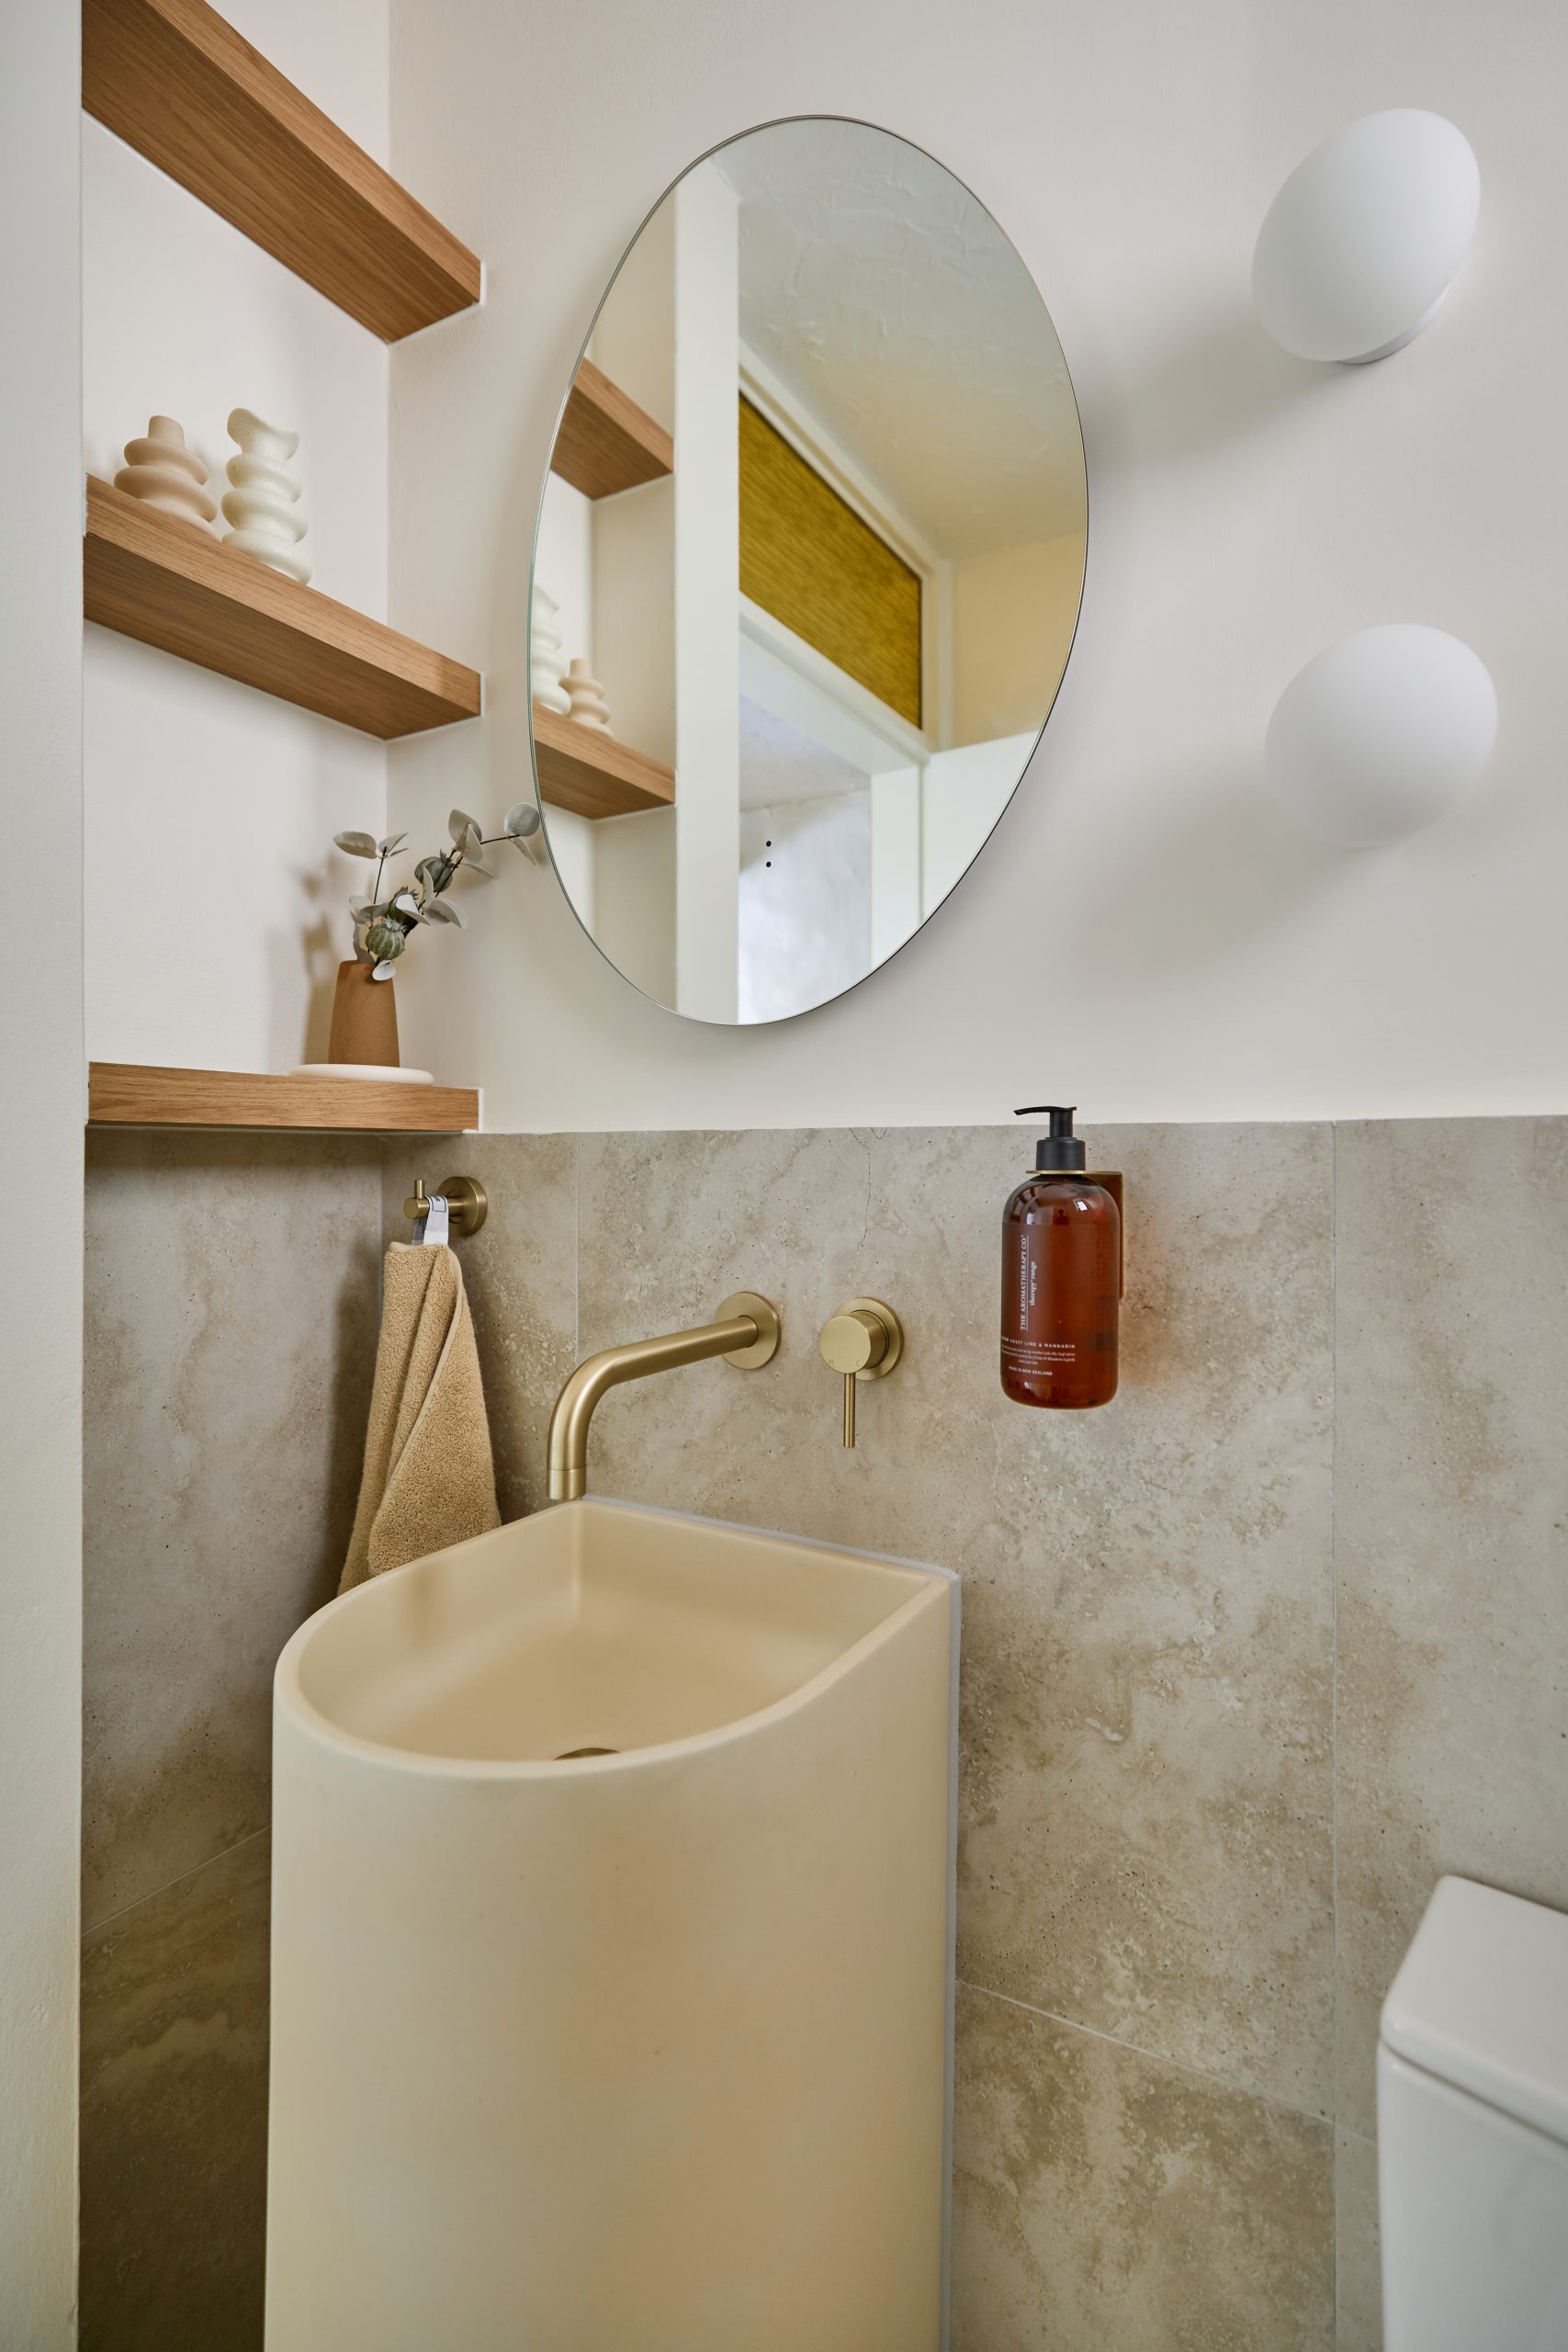
Recessed wall niches, built directly into the shower wall during construction, give you storage without needing a shelf or caddy taking up shower space. Similarly, a vanity with drawers rather than doors makes better use of the depth available, and mirrored cabinets above the vanity add storage without needing any additional floor footprint at all.
Don’t Underestimate Lighting
Small bathrooms with only a single central downlight tend to feel flat and dim, even during the day. Layering light, a combination of general ceiling lighting and a dedicated light around the vanity mirror, makes a genuine difference to how the space feels to actually use, not just how it photographs. Where possible, a skylight or window well above the shower can bring in natural light without sacrificing any privacy, and it’s worth raising this option during your design consultation if your bathroom’s position allows for it.
Ventilation Still Matters, Even in a Small Space
It’s easy to focus purely on how a small bathroom looks and overlook ventilation, but a compact, well-sealed bathroom without adequate airflow is actually more prone to mould than a larger, draughtier one. A properly sized exhaust fan, positioned correctly and vented outside rather than into the roof cavity, protects both the finishes and the waterproofing underneath them. It’s a detail that’s easy to underestimate until it becomes a recurring problem.
At Crystal Bathrooms, small bathroom renovations are one of our most common projects across Sydney, and we use 3D visualisation during the design stage specifically so you can see how layout changes will actually feel before construction begins. You can browse examples of completed small bathroom transformations in our project gallery, and explore modern design styles that suit compact Sydney homes particularly well.
Frequently Asked Questions
Can I still fit a bathtub in a small bathroom? Sometimes, particularly with a compact or corner bath design, though it usually comes down to whether you’d prefer a bath over a larger shower area. A proper layout assessment will tell you what’s realistic for your specific space.
Does renovating a small bathroom take less time than a larger one? Not always. Smaller spaces can sometimes take similar time to larger ones, since the core stages of waterproofing, tiling, and fitout don’t necessarily shrink in proportion to the room size.
Is it worth combining a small bathroom with an adjoining space to make it bigger? It can be, but this typically shifts the project from a straightforward renovation into a more involved remodel, which is worth understanding clearly before committing to that direction.
Thinking through options for a small Sydney bathroom? Request a quote and we’ll help you make the most of the space you’ve got.