Small Bathroom Styling: Colour & Design Tricks That Add Height & Depth
A compact bathroom doesn’t have to feel like one. The way a small bathroom is designed, tiled, lit, and fitted out has a genuine impact on its spatiality, and the difference between a small bathroom that feels considered and one that feels cramped is almost always a design decision rather than a structural one.
Sydney homes, particularly terraces, apartments, and older Federation-era houses, often have bathrooms where the floor area is fixed and can’t be changed. Working within those constraints requires a different set of design priorities than a larger space, but the results can be just as strong.
Vertical Lines Add Height
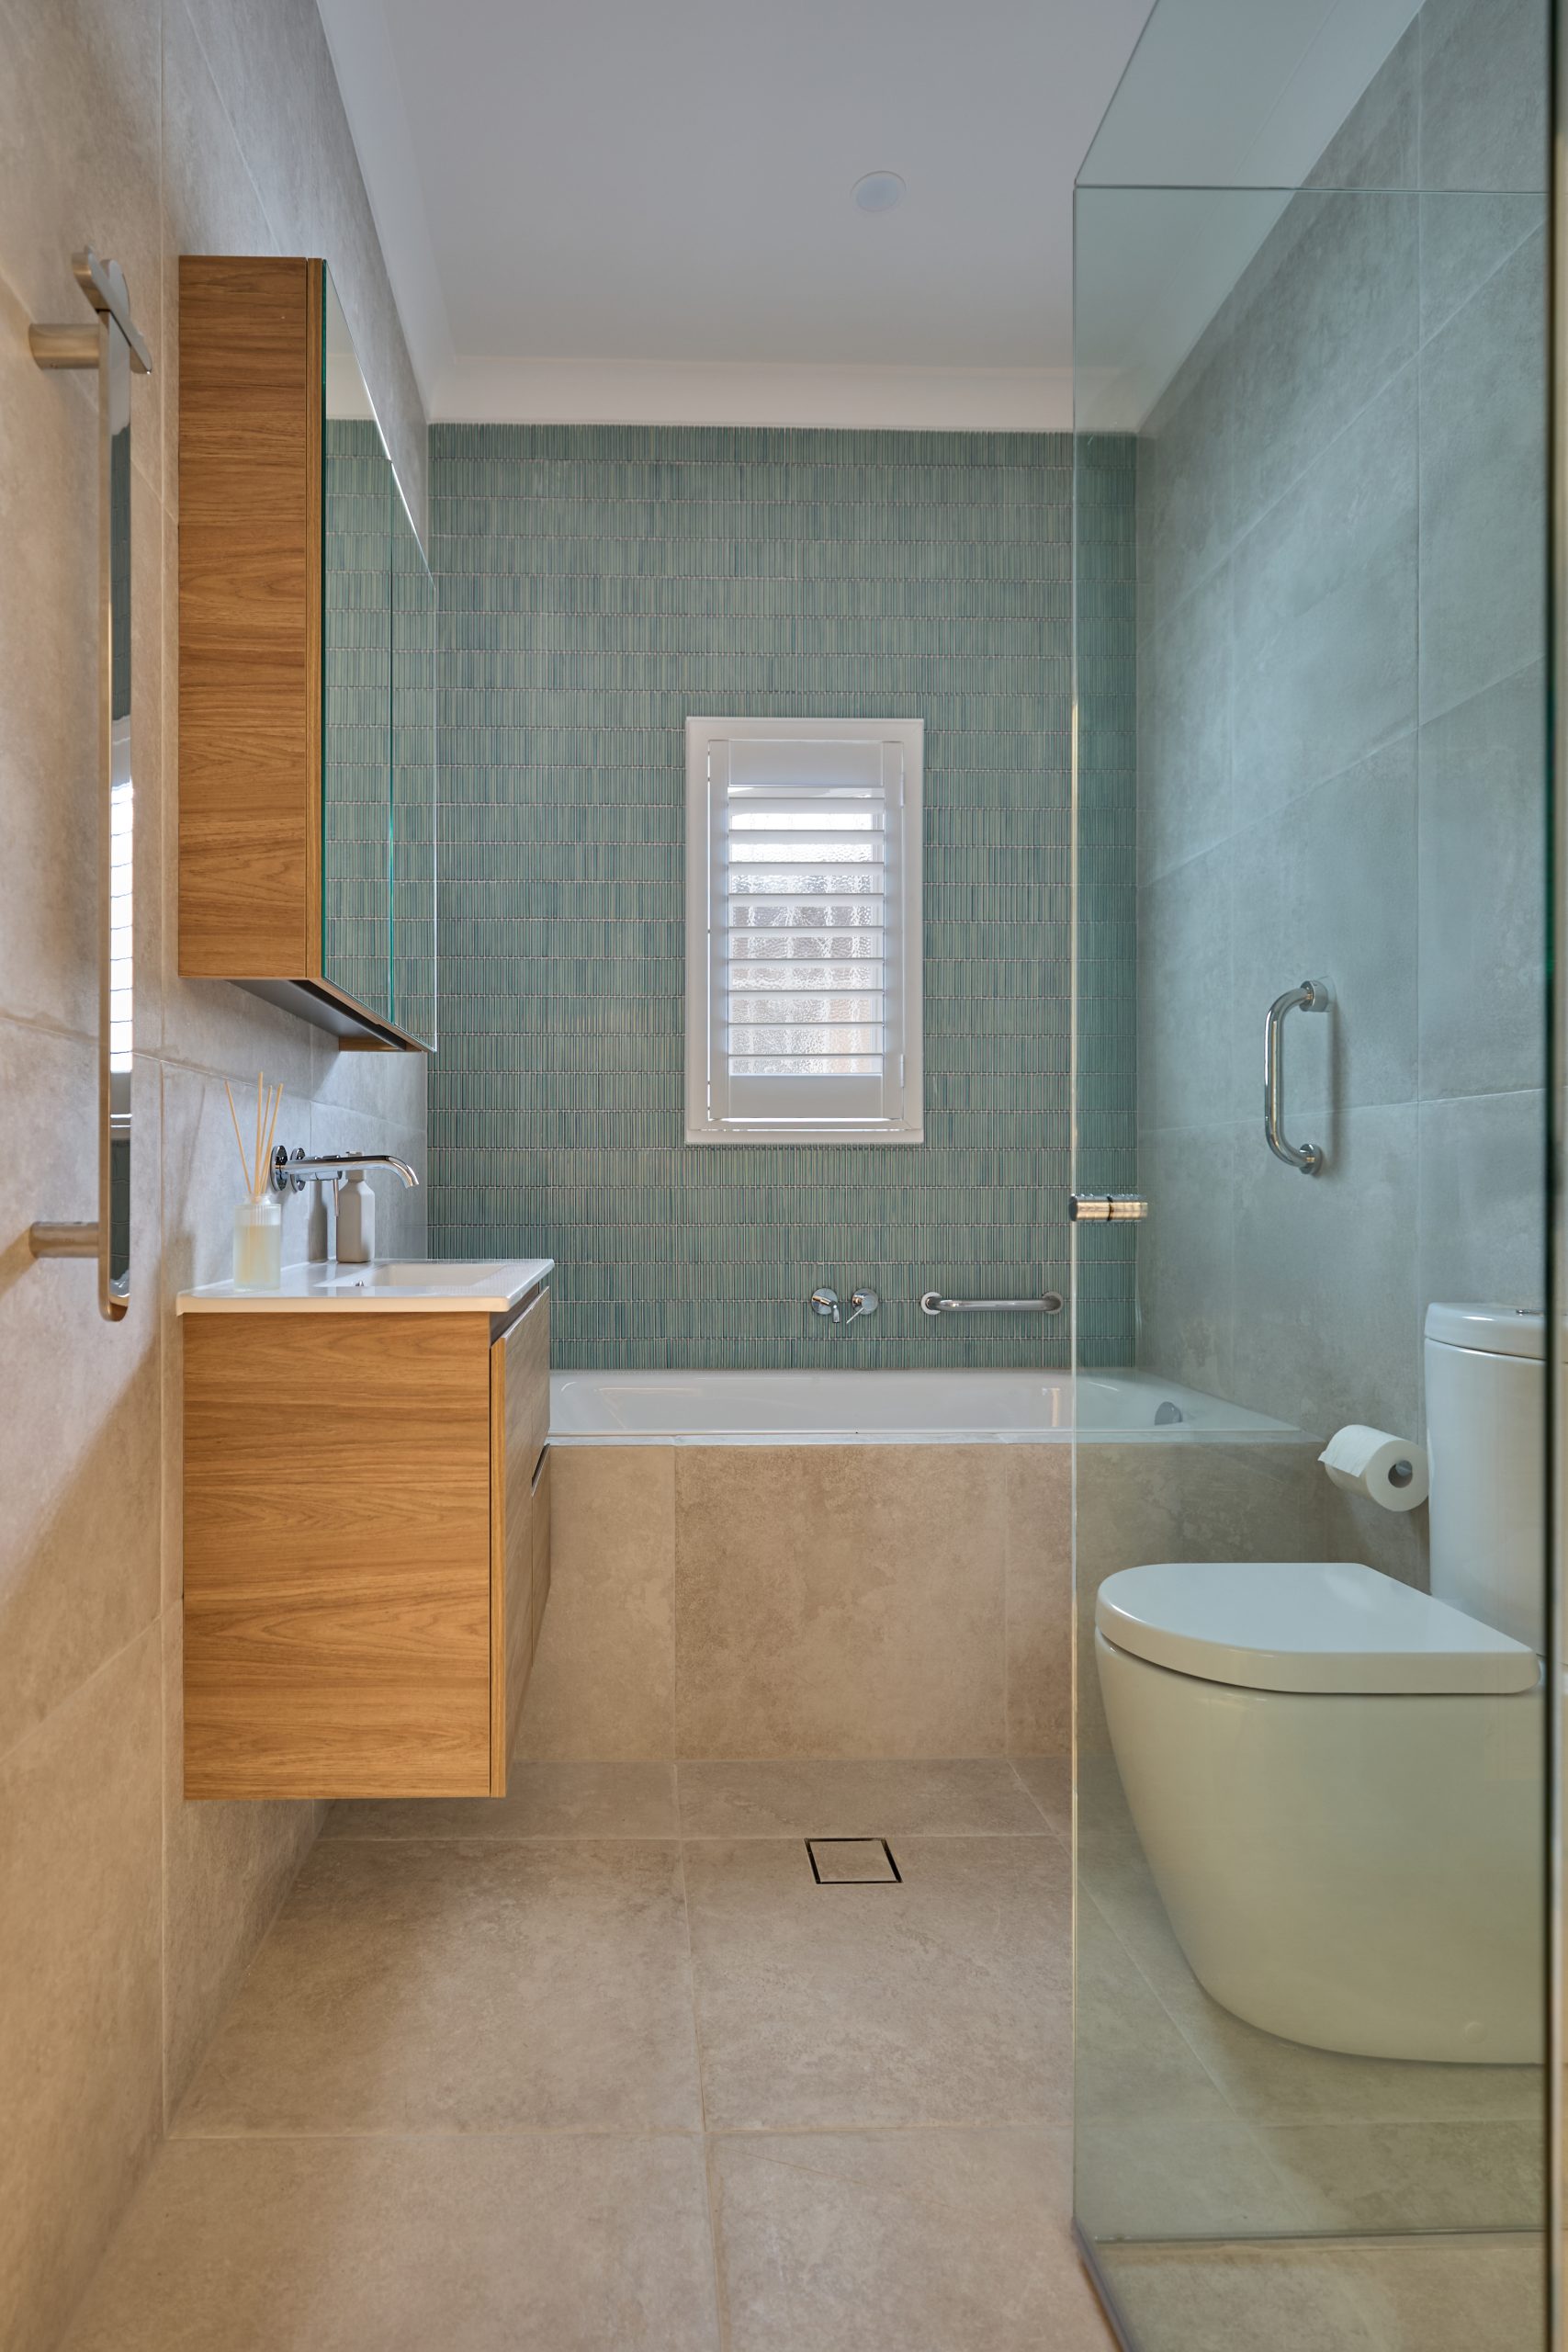
One of the most reliable tools in a small bathroom is the use of vertical elements to draw the eye upward and create a sense of height that the room’s actual dimensions don’t provide. Tall, narrow format tiles oriented vertically, wall-height joinery that runs to the ceiling, and floor-to-ceiling shower screens all create this effect.
This applies specifically to the tile format. A standard 300x600mm tile laid portrait rather than landscape immediately changes the perceived proportions of a wall. Large-format tiles in a tall orientation are even more effective, and they have the added benefit of fewer grout lines, which makes a surface feel less visually busy.
Light Colours and Reflective Surfaces
Light, neutral palettes make small spaces feel larger. This is well understood, but the mechanism is worth appreciating: lighter surfaces reflect more light into the room, which reduces the sense of enclosure. White, warm white, soft greige, and pale stone tones all work well as dominant tones in a compact bathroom.
Reflective surfaces amplify this further. A large mirror above the vanity, ideally extending close to ceiling height, effectively doubles the visual depth of the room. Gloss tiles or polished stone features reflect light, while creating a sense of spatial expansion that matte surfaces don’t. In a small bathroom, this is one case where some gloss makes genuine practical sense rather than just being a stylistic choice.
Unifying the Floor and Wall Palette
One of the most effective tricks for making a small bathroom feel more expansive is to reduce the number of distinct surfaces the eye has to process. Running the same tile across both floor and walls, or choosing a floor and wall tile in closely related tones, reduces the visual boundary between surfaces and makes the room feel more continuous.
The point where the floor tile meets the wall tile is one of the most significant visual boundaries in any bathroom. When those two surfaces contrast strongly, the room feels more divided and smaller as a result. When they harmonise, the space reads as more unified and more generous.
Smart Fixture Choices for Compact Spaces
Fixture selection matters enormously in a small bathroom. Wall-hung toilets and floating vanities create visual clearance at floor level, which makes the floor appear larger, and the room feel less crowded. The exposed floor beneath a wall-hung toilet or floating vanity allows the eye to read the full extent of the floor, which creates a sense of space that pedestals and floor-mounted cabinetry work against.
Compact basin formats and slimline vanity profiles allow the remaining floor and wall space to do more work. In very tight bathrooms, a wall-mounted basin with minimal or no cabinetry beneath it, paired with a recessed shaving cabinet for storage, keeps the visual footprint as small as possible without sacrificing function.
The Role of Lighting in Small Bathrooms
Poor lighting makes a small bathroom feel smaller. A single ceiling light in the centre of the room creates flat illumination that emphasises the room’s boundaries. Layered lighting, combining recessed ceiling lights with a dedicated vanity light or LED strip at the mirror, fills the room more evenly and reduces the sense of dark corners and low ceilings.
Natural light, where available, should be maximised. Frosted glass in any windows or skylights, rather than opaque materials, keeps light moving through the space. If natural light is limited, a well-lit mirror can make a bigger difference to how a small bathroom feels than almost any other single change.
Crystal Bathrooms works with homeowners across Sydney to get the most from compact bathroom spaces. Our 3D design process is particularly valuable here, allowing you to see how tile choices, fixture positions, and lighting will interact in your actual dimensions before anything is built.
Frequently Asked Questions
What is the best tile colour for a small bathroom?
Light neutrals, including whites, warm whites, and pale stone tones, are most effective at making a small bathroom feel larger. Large format tiles in these tones, with minimal grout lines, deliver the strongest result. Avoid very dark palettes as the primary tone if maximising perceived space is the priority.
Does a frameless shower screen make a small bathroom look bigger?
Yes. A frameless screen maintains visual transparency across the wet area, allowing the eye to read the full depth of the shower from outside it. Framed alternatives interrupt that sightline and can make the room feel more compartmentalised.
Should I use the same tile on the floor and walls in a small bathroom?
It’s a strong design move in a compact space. A continuous tile surface across the floor and walls reduces visual boundaries and makes the room feel more expansive. The tile needs to have appropriate slip ratings for floor use, and the grout direction can be adjusted to suit each surface.
Do floating vanities actually make a bathroom look bigger?
Yes. The floor clearance beneath a floating vanity allows the full floor area to be visible, making the room appear more open. Even a small gap of 150 to 200mm between the floor and the vanity base makes a noticeable difference to how the room feels.
What’s the best mirror size for a small bathroom?
As large a space above the vanity as possible. A mirror that runs close to the full width of the vanity and from bench height to close to the ceiling maximises the reflected depth of the room. Recessed shaving cabinets in a mirrored format are an excellent option as they combine storage with the visual benefits of a large mirror surface.
Crystal Bathrooms
Crystal Bathrooms is a Sydney-based bathroom renovation company with 30+ years of combined experience, servicing homeowners and commercial clients across Greater Sydney. We manage every stage of your renovation, from initial consultation and 3D design through to construction and completion. All work is fully licensed, insured, and backed by a waterproofing warranty. Request a free quote or book a consultation with our team today.
Related Articles
Space-Saving Vanities & Built-In Storage Ideas That Don’t Compromise Style

Upgrading Your Bathroom Fixtures: Faucets, Sinks, and Toilets
