Space-Saving Vanities & Built-In Storage Ideas That Don’t Compromise Style
Storage is one of the most consistently underestimated elements in bathroom planning. During a renovation, it’s easy to prioritise the visible surfaces, the tiles, the tapware, the fixtures, and treat storage as something to figure out afterwards. The problem is that a beautiful bathroom with nowhere to put things quickly starts to look cluttered, and clutter is the fastest way to undo good design work.
The good news is that most bathrooms, even compact ones, have more storage potential than their footprint suggests. Getting to it is mostly a matter of planning it into the renovation from the start rather than retrofitting solutions after the fact.
Recessed Cabinets and Shaving Alcoves
Building storage into the wall cavity rather than projecting it into the room is one of the most effective space-saving strategies available in a bathroom renovation. A recessed shaving cabinet set into the wall between studs occupies no floor or bench space at all, provides meaningful storage depth, and, with a mirrored front, it contributes to the room’s lighting and visual expansion at the same time.
The same principle applies to recessed toilet roll holders, recessed soap niches at the vanity, and shallow recessed shelving in the shower. Each of these built-in details removes visual clutter from the room’s surfaces and makes the overall space feel more considered, not just more organised.
Floating Vanity Configurations
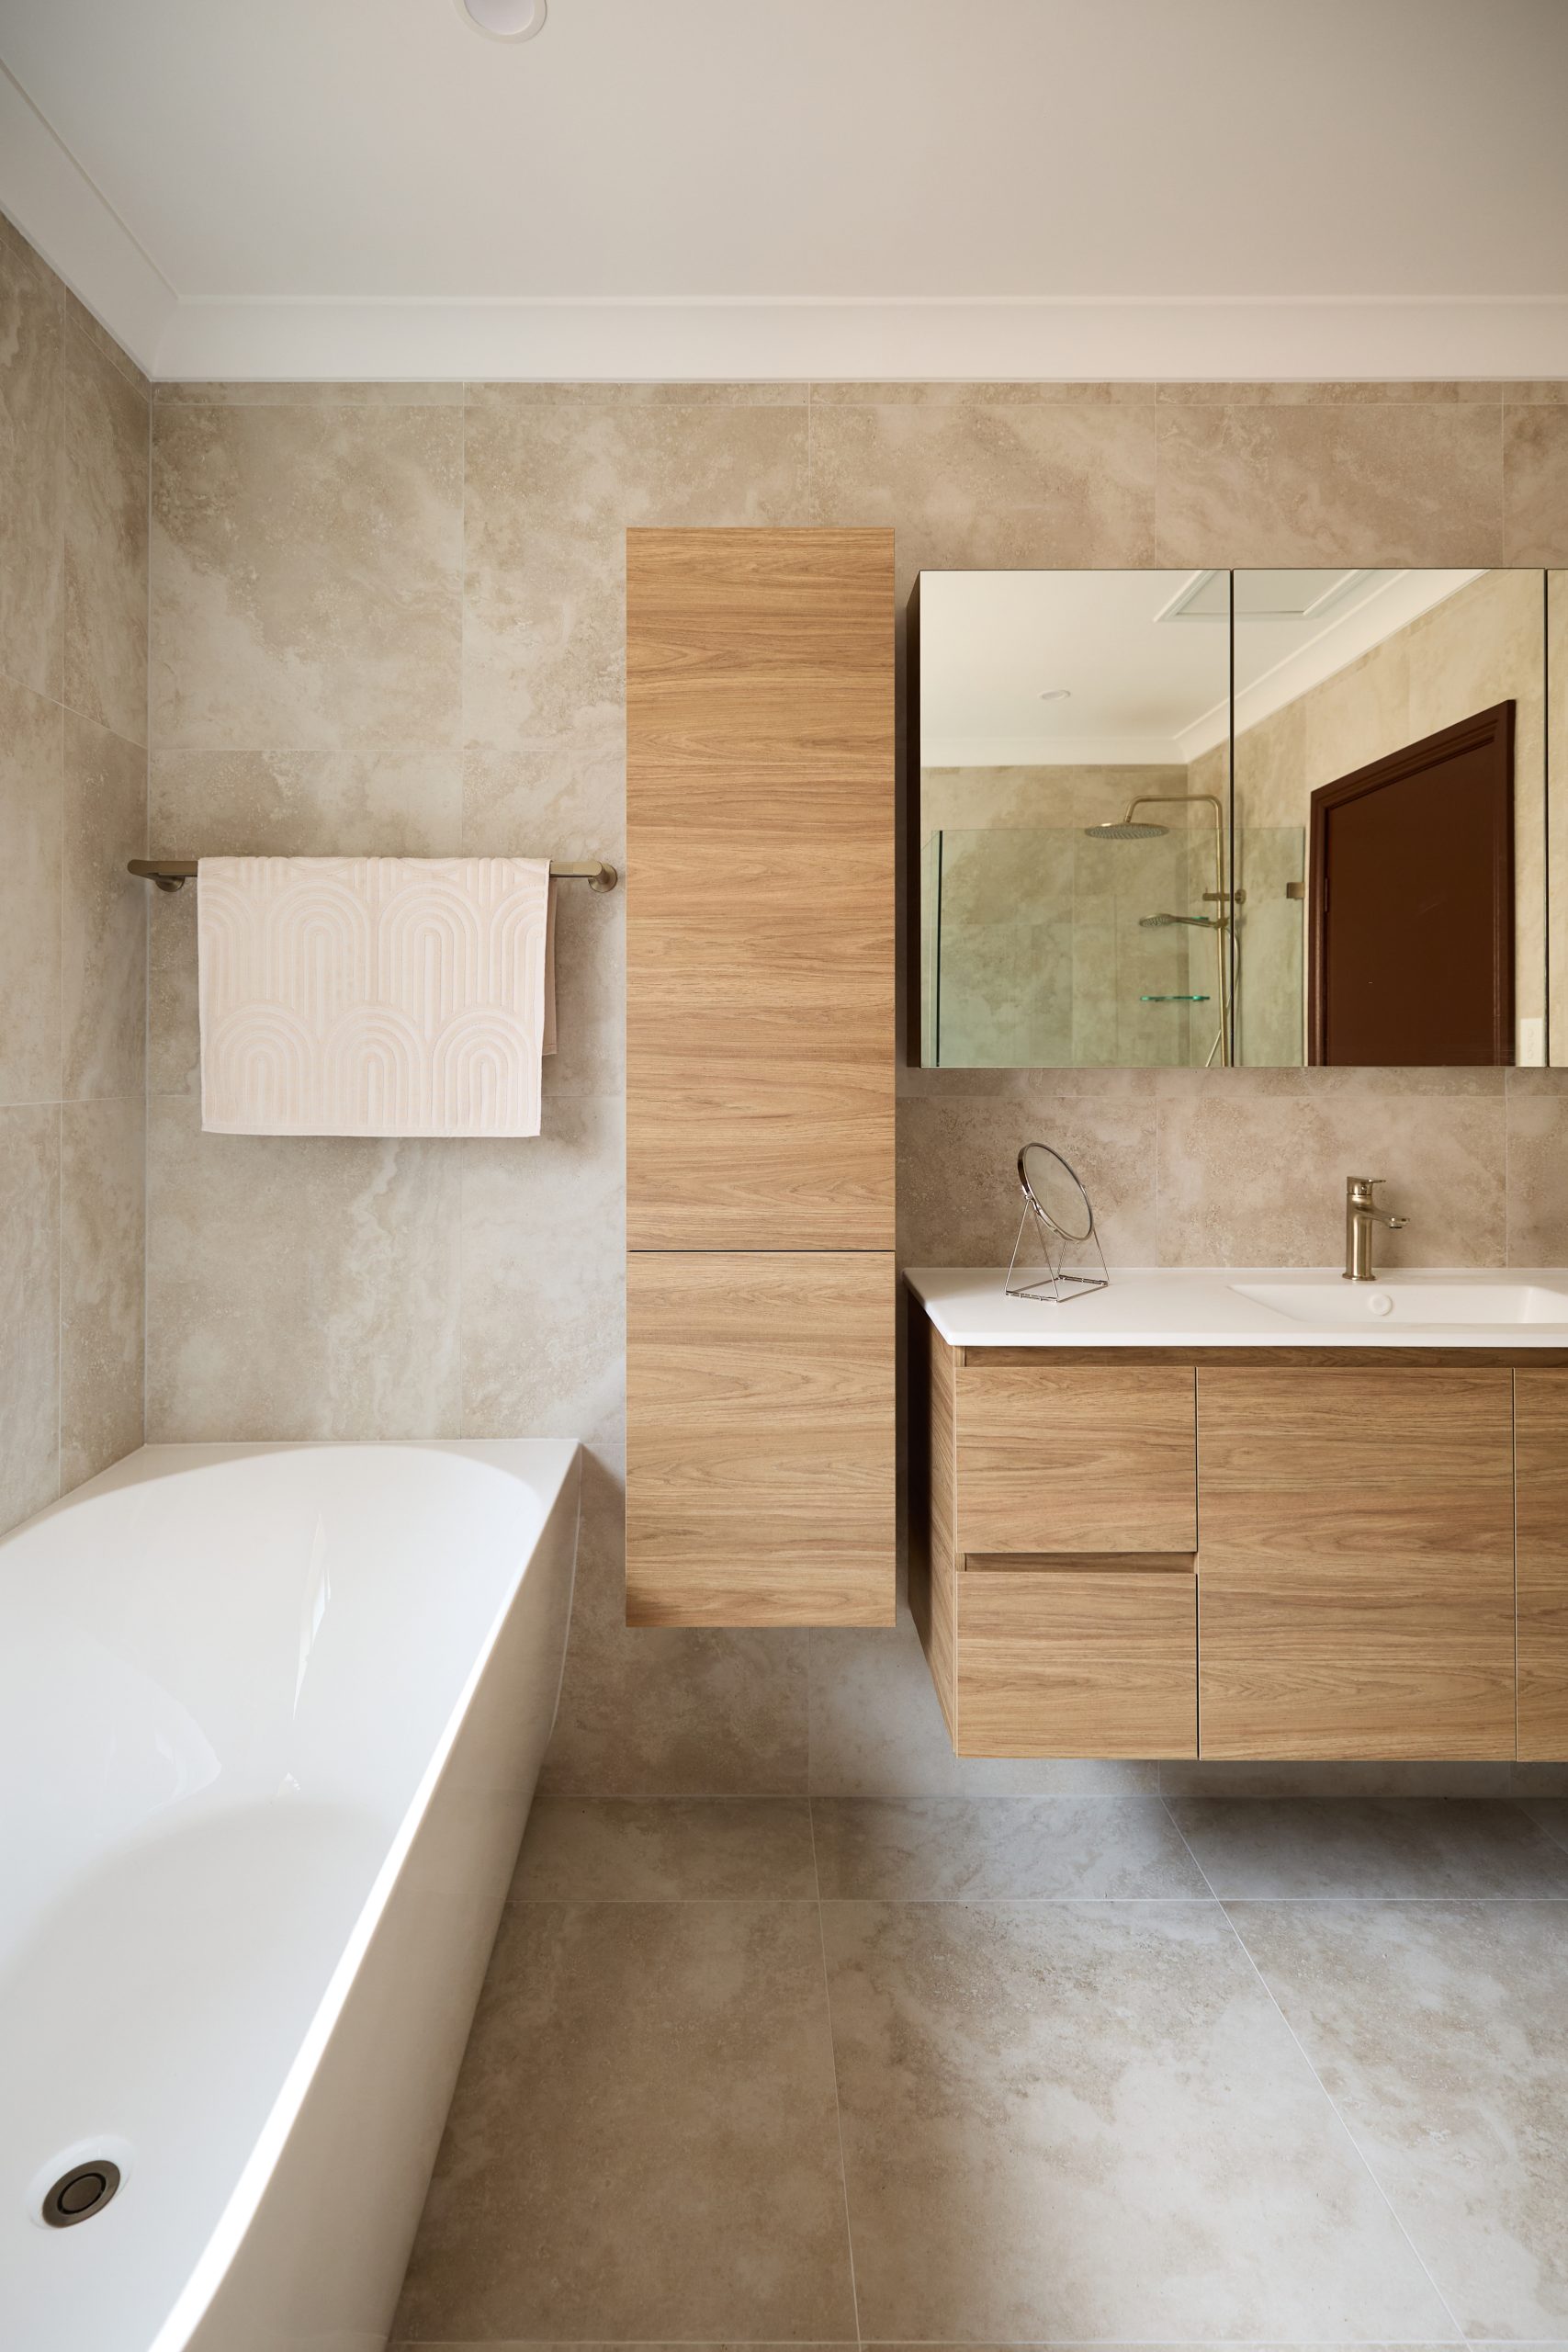
A floating vanity offers storage without the visual weight of floor-mounted cabinetry. The floor clearance underneath keeps the room feeling open, and a well-configured floating unit can carry more storage than it appears to from the outside. Drawer configurations generally outperform door-and-shelf configurations for practical storage, as drawers make everything accessible without requiring you to reach to the back of a shelf.
For bathrooms with two users, a double floating vanity with a split configuration, separate drawers on each side with shared bench space in the centre, is one of the most functional solutions available. It doesn’t require a very large bathroom to work effectively.
Tall Joinery and Floor-to-Ceiling Storage
In bathrooms where floor area is limited, going vertical is the most efficient storage strategy. A full-height joinery tower beside the vanity, or a floor-to-ceiling linen cabinet where space allows, dramatically increases total storage capacity without expanding the bathroom’s footprint. These units work well in a range of formats, from open shelving for towels and frequently used items to closed cabinetry for everything else.
Running joinery to the ceiling, rather than stopping at a standard height with a gap above, eliminates the dust-collecting void that shorter cabinets create and makes the room feel taller as a result. It’s a detail that costs relatively little to get right during construction but is difficult and expensive to change afterwards.
Behind-the-Door and Corner Opportunities
Two of the most reliably overlooked storage zones in a bathroom are the wall behind the door and the corners of the room. A shallow cabinet or shelving unit on the back of the door, or mounted on the wall it swings against, adds storage without taking up any dedicated floor or wall space. In a small bathroom, this can make a meaningful difference to the overall storage equation.
Corner shelving, either open or with doors, makes use of a space that is often treated as a dead area. Custom corner joinery is more expensive than straight runs, but floating corner shelves are a much more affordable way to activate the space.
Planning Storage Into the Renovation
The most important principle here is timing. Storage decisions made at the design stage, before framing, plumbing, and tiling, cost relatively little to implement. The same decisions made after construction is complete, as retrofits, are expensive and often compromise the aesthetic result.
At Crystal Bathrooms, storage planning is part of our initial design and consultation process. We look at your specific bathroom dimensions and usage patterns, and design joinery and built-in solutions that work within the space rather than fighting it. Our 3D visualisation process shows you exactly how storage configurations will look and function before any work begins.
Frequently Asked Questions
What is the most storage-efficient bathroom vanity configuration?
For most bathrooms, a floating vanity with full-extension drawers rather than hinged doors provides the best practical storage. Drawers make the full depth of the cabinet accessible, which a door-and-shelf setup doesn’t. Dividers within drawers improve organisation further.
Can storage be added to a bathroom without a full renovation?
Partially. Some elements, such as freestanding shelving, over-toilet storage units, and over-door hooks, can be added without construction. However, built-in solutions like recessed cabinets, floating vanities, and tiled niches require construction access and are best addressed during a renovation.
How deep does a wall cavity need to be for a recessed shaving cabinet?
Most recessed shaving cabinets require a cavity depth of 90 to 100mm, which corresponds to a standard timber stud wall. This is achievable in most bathrooms during construction or renovation. The cabinet needs to be planned before tiling and wall lining.
What’s the best storage solution for a very small bathroom?
Focus on vertical storage, recessed wall niches, and a floating vanity with drawers. Eliminating clutter from all horizontal surfaces makes a compact bathroom feel significantly larger. A recessed mirrored shaving cabinet above the vanity combines storage with a large mirror in a format that takes up no projected space.
Does adding built-in storage increase property value?
Yes, in most cases. Well-designed, built-in storage is a visible quality signal to buyers and tenants. It demonstrates that the renovation was planned thoughtfully rather than purely aesthetically, and it solves a problem that every bathroom user faces. Buyers consistently respond positively to bathrooms with integrated, well-considered storage.
Crystal Bathrooms
Crystal Bathrooms is a Sydney-based bathroom renovation company with 30+ years of combined experience, servicing homeowners and commercial clients across Greater Sydney. We manage every stage of your renovation, from initial consultation and 3D design through to construction and completion. All work is fully licensed, insured, and backed by a waterproofing warranty. Request a free quote or book a consultation with our team today.
Related Articles
Small Bathroom Styling: Colour & Design Tricks That Add Height & Depth

Upgrading Your Bathroom Fixtures: Faucets, Sinks, and Toilets
